A high brick wall, a locked door, and behind it rows of vegetables nobody in the house ever saw. Walled kitchen gardens are the most practical and least romantic corners of a historic estate — and usually the ones that surprise visitors most. They were built to produce food, not to be admired, which is precisely why they are so interesting. Many fell derelict in the twentieth century, but a good number have been restored, and an hour spent inside those walls tells you more about how an estate really ran than any drawing room.
Walls Were Working Infrastructure
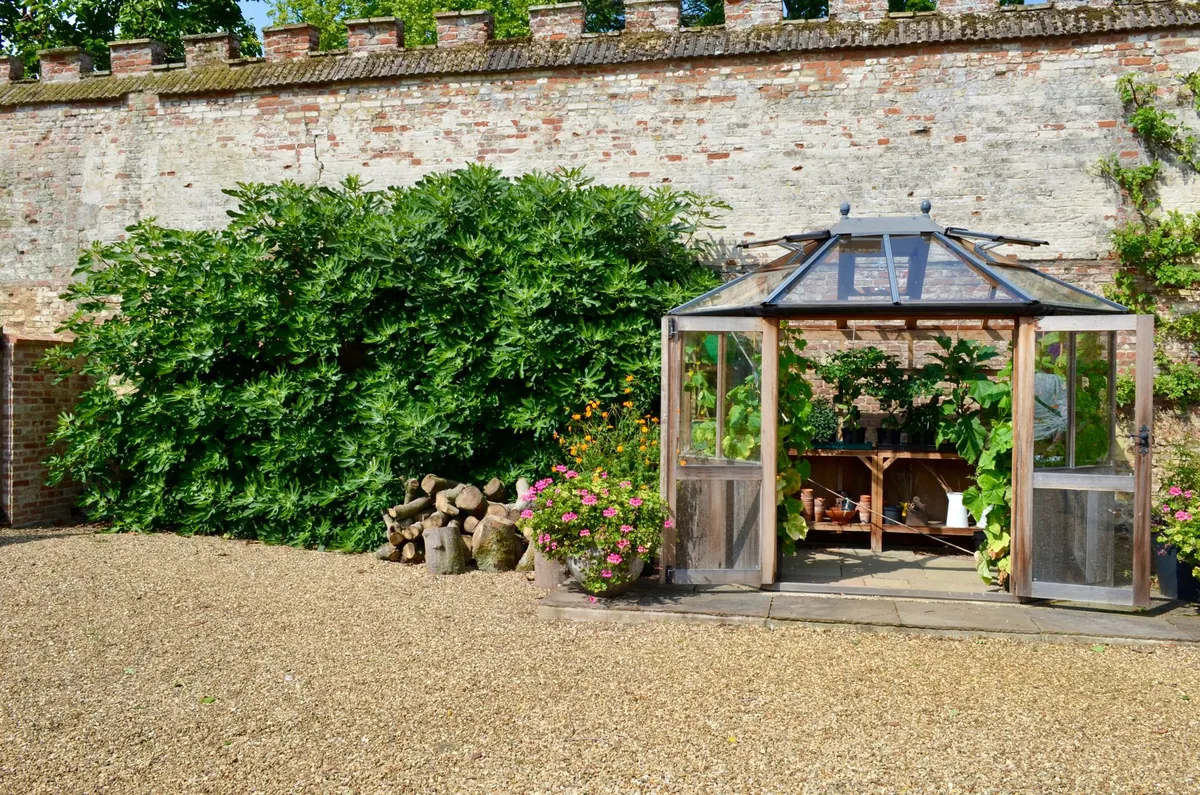
The wall was never decorative. A brick wall two or three metres high does several jobs at once, and every one of them matters when you are trying to grow soft fruit in a damp, windy country.
First, it shelters. Wind strips heat from leaves and snaps branches off trained trees; a solid wall knocks the wind down and creates a pocket of still air that can be several degrees warmer than the open park beyond. Second, it stores warmth. Brick and stone absorb heat through the day and release it slowly after sunset, which is why wall-trained peaches and apricots ripen at all in a climate that would otherwise defeat them. Third, it excludes: deer, rabbits, poaching neighbours and children with an eye for strawberries.
Then there is the part nobody writes on the signboard — the garden was private. Produce went to the house, not to the village, and the wall kept both the harvest and the working life of the estate out of sight.
How a Kitchen Garden Was Laid Out
Most walled gardens follow a recognisable plan, and once you know it you can read almost any of them.
The space was usually divided into quarters by broad paths, with a well or dipping pond at the centre for watering. Glasshouses and frames were placed against the north wall, where their glass would not shade the beds. The south-facing wall, the warmest, carried the tender fruit: peaches, nectarines, figs, apricots, trained flat against the brick and pruned every year to keep them in check. East and west walls took plums, cherries and espaliered apples. The colder north wall suited Morello cherries, shade-tolerant crops and mushroom houses.
Working buildings clustered at the edges or just outside: a bothy for the unmarried gardeners, a potting shed, boiler house, tool store, sometimes a heated pit for pineapples or melons. On some estates a tunnel ran from the garden to the house so that produce and gardeners could move without being seen.
What Grew There, and Who Grew It
The aim was not abundance in August but something fresh on the table every week of the year. That meant succession sowing — small batches of peas, lettuce and radishes sown in relays — plus forcing, storing and preserving. Apples went into lofts, root vegetables into sand, soft fruit into bottles and jars. Rhubarb was forced under pots in the dark for an early crop; sea kale was blanched under similar covers; asparagus beds were cut for a few weeks and then left alone.
Running all this was a small, highly structured workforce. A head gardener set the plan and answered to the estate office; under him came journeymen and apprentices, and in many gardens women did the fine, repetitive work of pricking out, thinning and picking. Days started early, the glasshouses had to be ventilated and watered by hand, and produce was carried to the house each morning.
The system collapsed for familiar reasons: labour gone after the wars, cheaper imports arriving by ship, coal and glass becoming expensive. Gardens were grassed over, sold for building, or simply left to the brambles.
What to Look For on a Visit
The planting you see today is often modern. The bones are original, and the bones are the story.
- Fruit nails and wall-trained trees. Look for the pattern of old iron nails and pruning scars on warm walls — evidence of decades of training.
- Bee boles. Small recesses built into a wall to hold straw skeps, often in a sheltered, south-facing stretch.
- Glasshouses and frames. Note which wall they sit against. If they face north, the original layout is probably intact.
- The dipping pond or well. Usually central, sometimes with a pump housing or a brick-lined channel running to the beds.
- Heated pits and flues. Low brick structures with channels beneath, once warmed by fermenting manure or a boiler.
- The bothy and potting shed. Look for fireplaces, bed recesses, seed drawers and the marks of long use on benches.
- Bell or signal systems. Wires and pulleys between garden and house, used to call staff or announce that produce had arrived.
- Doorways and gates. Wide double doors for carts and barrows, narrow ones for people, and often a separate service entrance.
Where to Find Surviving Walled Gardens
Restored kitchen gardens are more common than you might expect. The National Trust, English Heritage and the properties in the Historic Houses scheme hold many, and small independent charity trusts run others. Helmsley Walled Garden in North Yorkshire, Scampston Walled Garden nearby, West Dean in West Sussex and the Lost Gardens of Heligan in Cornwall are all built around their walls. Some of the best are volunteer-run and open only a few days a week, which is worth checking before you set out.
Look, too, at gardens that are not famous. Parish churches, allotment sites, hospital grounds and country house hotels sometimes contain a walled garden in working order, growing vegetables for a kitchen rather than posing for a guidebook.
Planning Your Visit
Go in the growing season if you want to see the garden doing its job, but do not dismiss a winter visit: with the beds bare, the walls, paths, glasshouses and flues are far easier to read. Early morning light is best for the south-facing walls, and midweek is quieter.
Check opening days and whether the walled garden needs a separate ticket — these are often managed by a different team from the main house. Wear shoes you do not mind getting muddy, since gravel paths and grass verges are the norm and some are uneven underfoot. Ask at the entrance whether the walls are original and what stood on each side; volunteers usually know the detail better than any label. Finally, if a section is closed for restoration, do not walk past it. Scaffolding, exposed brickwork and cleared ground are the rare chance to see how the whole thing was put together.
Photo: Neville Hawkins / Pexels