A Georgian manor house tends to look as though it was drawn with a straightedge. A Victorian one looks as though somebody enjoyed drawing it. Both can be magnificent, and both get lumped together as "old country houses" — but the people who built them had quite different ideas about what a house was for. Learning to read the difference changes what you notice from the gate, and how you look after the place once you are inside.
Two Labels, Two Moods
Georgian covers the reigns of the four Georges and William IV, roughly 1714 to 1837. Victorian runs from 1837 to 1901. Neither label is as tidy as the dates suggest. Classicism carried on in the countryside long after Victoria came to the throne, and plenty of houses built in the 1840s and 1850s would pass for Georgian at a glance. Go the other way and you find Georgian-looking villas going up well into the twentieth century, especially after the Arts and Crafts movement turned taste back towards plain materials and honest proportion.
The mood is easier to pin down than the chronology. Georgian design trusts proportion to do the work: get the ratios of window to wall, height to width, solid to void right, and the house needs very little decoration. Victorian design believes in abundance. It raids history — Gothic, Tudor, Italian, French, Dutch — and mixes what it finds, because the point is richness and variety rather than one correct answer.
Put another way, a Georgian house is an argument. It says that reason, order, and good taste can be built into brick and stone. A Victorian house is a conversation, sometimes a very lively one, in which the owner's travels, reading, wealth, and whims all get a speaking part.
Symmetry and Incident: Reading the Front Wall
Stand square in front of the house. A Georgian facade is balanced about the centre line. The door sits in the middle, usually under a fanlight and a pediment or arched head. Windows match one another in width and stack in strict vertical columns, all of them sashes with slender glazing bars. Decoration is concentrated at the edges and the top: a stone cornice, quoins at the corners, keystones over the openings, perhaps a balustrade hiding the roof.
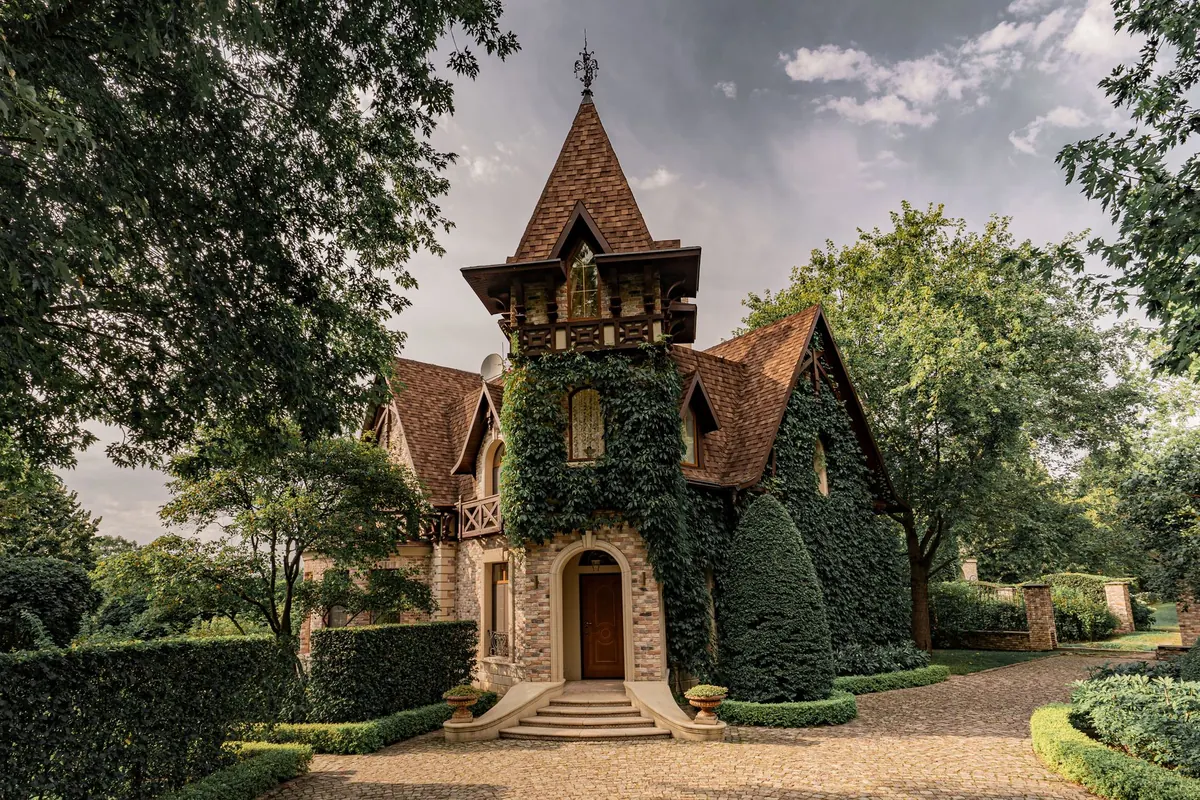
A Victorian front does not care about the centre line. Bays push forward, wings step back, gables rise at different heights, and a porch or conservatory appears wherever it is convenient. On one elevation you might find a sash beside a casement, a plain lintel next to a carved one, and a bay under a turret.
Four quick tests:
- Window rhythm. Georgian: one width of sash, repeated, aligned in rows and columns. Victorian: mixed widths and types, often with bays, oriels, and half-timbered gables interrupting the pattern.
- The centre line. Georgian: door on axis, windows balanced around it. Victorian: entry may be off-centre, under a deep porch, or tucked beside a wing.
- Roofline. Georgian: hidden or restrained behind a parapet or shallow pitch, with regular chimney stacks. Victorian: steep pitches, prominent gables, tall chimneys, finials, and iron cresting.
- Decoration. Georgian: restraint concentrated at cornice, quoins, keystones, and a fanlight. Victorian: carved bargeboards, polychrome brick, terracotta, encaustic tiles, stained glass, and patterned wallpapers.
If a Georgian house is a measured sentence, a Victorian house is a paragraph with several exclamation marks — and that is not a criticism.
Why the Difference? Money, Land, and Technology
Georgian manor houses grew out of landed wealth, agricultural rents, and a classical education. The Grand Tour sent young gentlemen to Italy and Greece, and they came home wanting Palladio, Vitruvius, and correct proportions. Symmetry also expressed hierarchy: the owner at the centre, the estate arranged around him, the landscape park sweeping away to a ha-ha.
Victorian houses grew out of industrial wealth, railways, and a rapidly expanding middle class. Brick was cheap, plate glass was available, and machine-made trim could be ordered from a catalogue. New money wanted visible individuality rather than quiet correctness. The Romantic movement and the Gothic Revival added moral and emotional weight: a house could be picturesque, devout, historical, or all three at once. Pugin and Ruskin told builders that Gothic was Christian and honest; pattern books told them exactly how to get the look.
Inside the Plan: Order Versus Convenience
Step through the door and the difference continues. A Georgian plan is usually symmetrical and formal. A central hall or saloon divides the house, with the best rooms arranged in an enfilade — drawing room, dining room, library — along the garden front. Service rooms sit behind or below, and the principal staircase is a piece of architecture in its own right. Because the exterior must stay balanced, the interior sometimes has to bend to fit: closets are carved out of corners, and
Photo: ninjason / Pixabay