Stand in the lane in front of a Tudor manor house and you will feel the shape of it before you can name a single feature. The house sits low and wide. The roofline is sharp and steep, the chimneys rise like a row of small towers, and the walls are either a lattice of dark oak and pale plaster or a warm patchwork of old brick. Those first impressions are worth trusting. The details below are what turn an impression into a rough date.
Start With the Plan, Not the Detail
Tudor manor houses were built between 1485 and 1603, and most of them grew out of an older medieval hall house. The great hall stayed the heart of the building, but the family stopped eating there in the smoke and retreated to a parlour with a fireplace. That single change reshaped the plan.
Look for projecting wings. A late Tudor house often forms an E shape: two wings reaching forward, with a porch in the middle. An H shape, with two wings and a recessed centre, is close kin. Earlier houses tend to be a simple rectangle, or a hall with a cross wing at one end. If you can trace the plan from outside, you have already narrowed the date by half a century.
Timber Framing: Reading the Skeleton
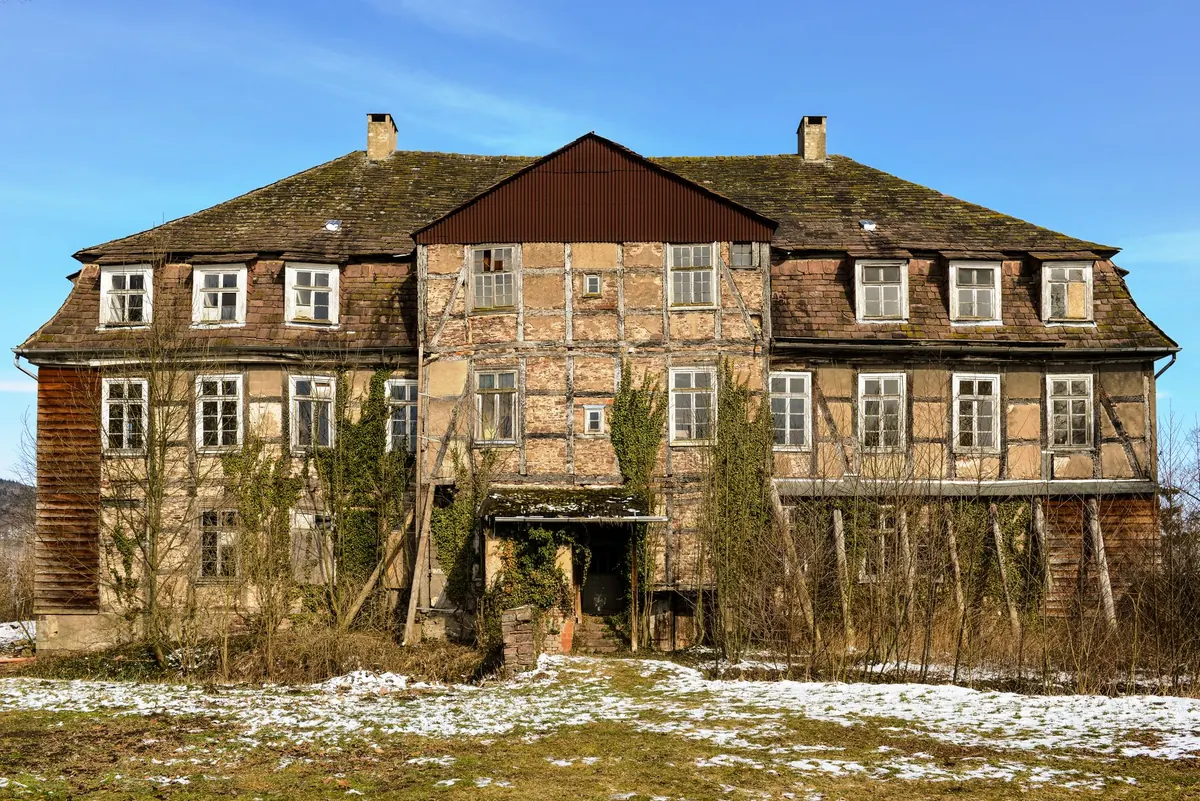
Where the frame is exposed, it tells you a great deal. In the south-east and East Anglia, you often see close studding — vertical timbers packed tightly together like a fence, an expensive way to build because it uses so much oak. In the West Midlands, Wales and the north, box framing is more common: fewer, heavier timbers dividing the wall into broad rectangles.
Look at the panels between the timbers. Early infill is wattle and daub — woven hazel smeared with clay and lime plaster, often slightly uneven under paint. Later Tudor and early Stuart repairs often replaced it with brick nogging, which feels solid and cold when you tap it.
Then look up at the upper storeys. A jettied front, where each floor overhangs the one below, is one of the most reliable signals of a late medieval or early Tudor house. At the corners, the overhang is carried on a diagonal dragon beam. Jettying peaked in the fifteenth century and faded from fashion after the mid-1500s, so a heavily jettied street front usually points earlier rather than later.
Steep Roofs and Tall Chimneys
Pitch and covering
Tudor roofs are steep — often somewhere near 45 to 55 degrees. That pitch sheds rain fast and creates usable attic space. The covering tells you about region as much as date: clay peg tiles across the south-east and East Anglia, stone slates in the Cotswolds and around Horsham, thatch in the Midlands and the west. If the roof timbers above a former open hall are blackened with soot, the house once had a fire in the middle of the floor and the chimney came later.
Chimneys
Nothing says Tudor quite so loudly as a stack of twisted, diapered brick rising through the roofline. Chimneys spread across gentry houses in the sixteenth century, replacing the open hearth, and builders clearly enjoyed showing them off. Count the flues. A stack with four or five flues, or a cluster of stacks along the ridge, means a house with many heated rooms — a sign of wealth and comfort. A stack placed against a cross wall, rather than on the gable end, is a common Tudor arrangement.
Windows, Doorways and Porches
Before the sixteenth century, most windows were small, unglazed and shuttered. Tudor houses are full of glass. Look for mullioned windows — divided by vertical stone or timber bars — sometimes with a transom crossing them horizontally. The glass itself is usually leaded in small diamonds or rectangles. Sash windows that slide up and down belong to a later century, so their presence means the opening has been altered.
Projecting bay windows, and oriel windows carried on corbels at first-floor level, are typically Tudor. So is the four-centred Tudor arch over a doorway: a flattened pointed arch that looks like a Gothic arch pressed gently down. Many houses have a two-storey porch with a small room above, sometimes called a parvise, and a hood mould over the entrance.
Inside: Halls, Panelling and Inglenooks
Step inside and the story continues. You may find a screens passage, a short corridor at the low end of the hall behind a timber screen, with doors leading to kitchen, buttery and pantry. Ceiling beams are often stop-chamfered, with the corners shaved off and finished with a carved stop. Walls may carry linenfold panelling, carved to look like folded cloth, which is strongly associated with the early Tudor period. The huge recessed fireplace with built-in benches — the inglenook — only appears once proper chimney stacks exist, which is why it is such a useful dating clue.
Brick, Diaper Patterns and Mixed Materials
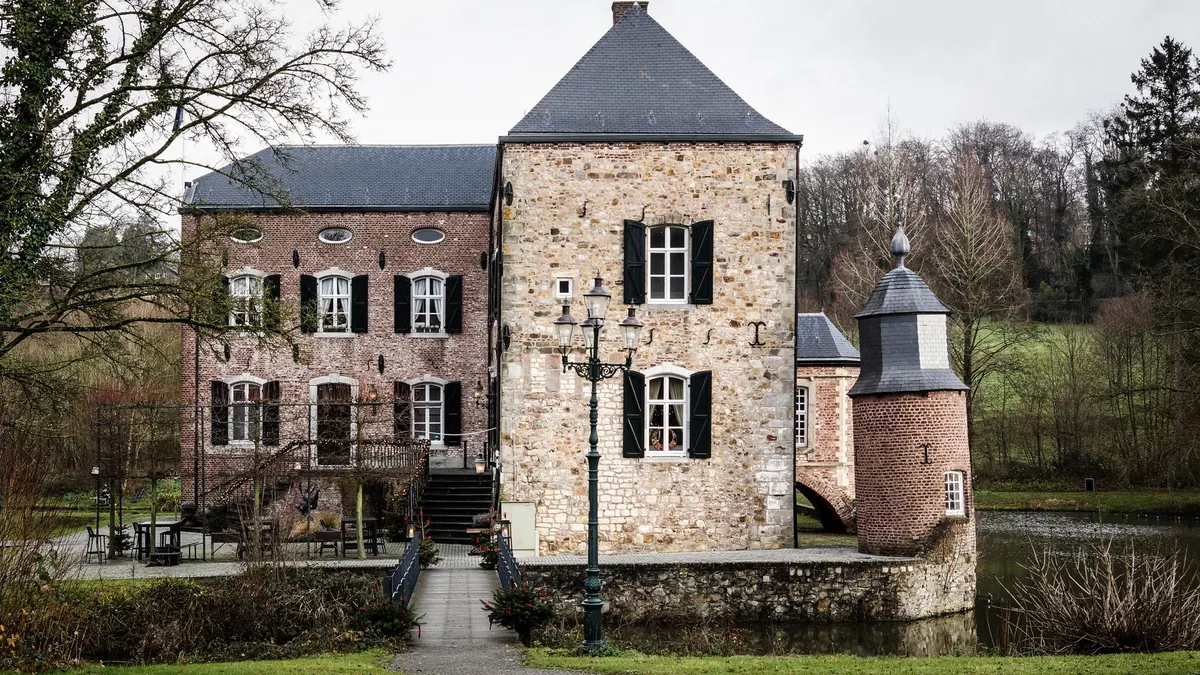
Brick came late to English manor houses and stayed expensive. Tudor brick is thin and slightly irregular by modern standards, laid in English bond — alternating courses of headers and stretchers. The showiest work uses diaper pattern: blue-grey vitrified headers set in diamonds against red brick. You will also see brick combined with timber, stone and flint, especially in counties where good building stone was scarce. If a house is entirely brick with regular, machine-made bricks, treat it with suspicion until you have checked the date.
The Ten-Minute Walk-Around: A Practical Checklist
Next time you pass a promising house, work through it in this order:
- Stand back and sketch the plan. Wings, porch, E or H shape?
- Check the roof pitch, then the covering material.
- Count the chimney stacks and flues, and note where they sit.
- Look at the windows: mullions and leaded glass, or later sashes?
- Find the doorway and check whether the arch is four-centred.
- Look for jetties, close studding or box framing on the walls.
- Note any mixed materials — timber, brick, stone, flint — and where the joins are.
One warning: no single feature dates a building. Styles lingered in the countryside for decades, and every old house is a palimpsest of alterations — a Georgian sash window here, a Victorian fireplace there. Some houses were also rebuilt in Tudor style in the nineteenth and twentieth centuries, and those copies can be convincing.
If you want a firm date, combine what you see with what is written down. Title deeds, manorial records, wills and hearth tax returns can all help, and often sit in the county record office. The statutory list description for a listed building usually summarises the evidence gathered by architectural historians, and it is a free place to start. Dendrochronology — tree-ring dating of the timbers — can pin a frame down to a narrow window of years where the sapwood survives. And if you own the house and are thinking of changing it, speak to your local authority's conservation officer before you touch anything; listed building consent is normally needed for work that affects a listed building's character.
Read enough old houses and the pattern becomes instinctive. The steep roof, the tall chimney, the dark lines of the frame and the low, spreading plan all add up to the same sentence: someone here had money, oak and a taste for comfort, four or five hundred years ago.
Photo: York Peuckert / Pexels